
Images council can rely on.
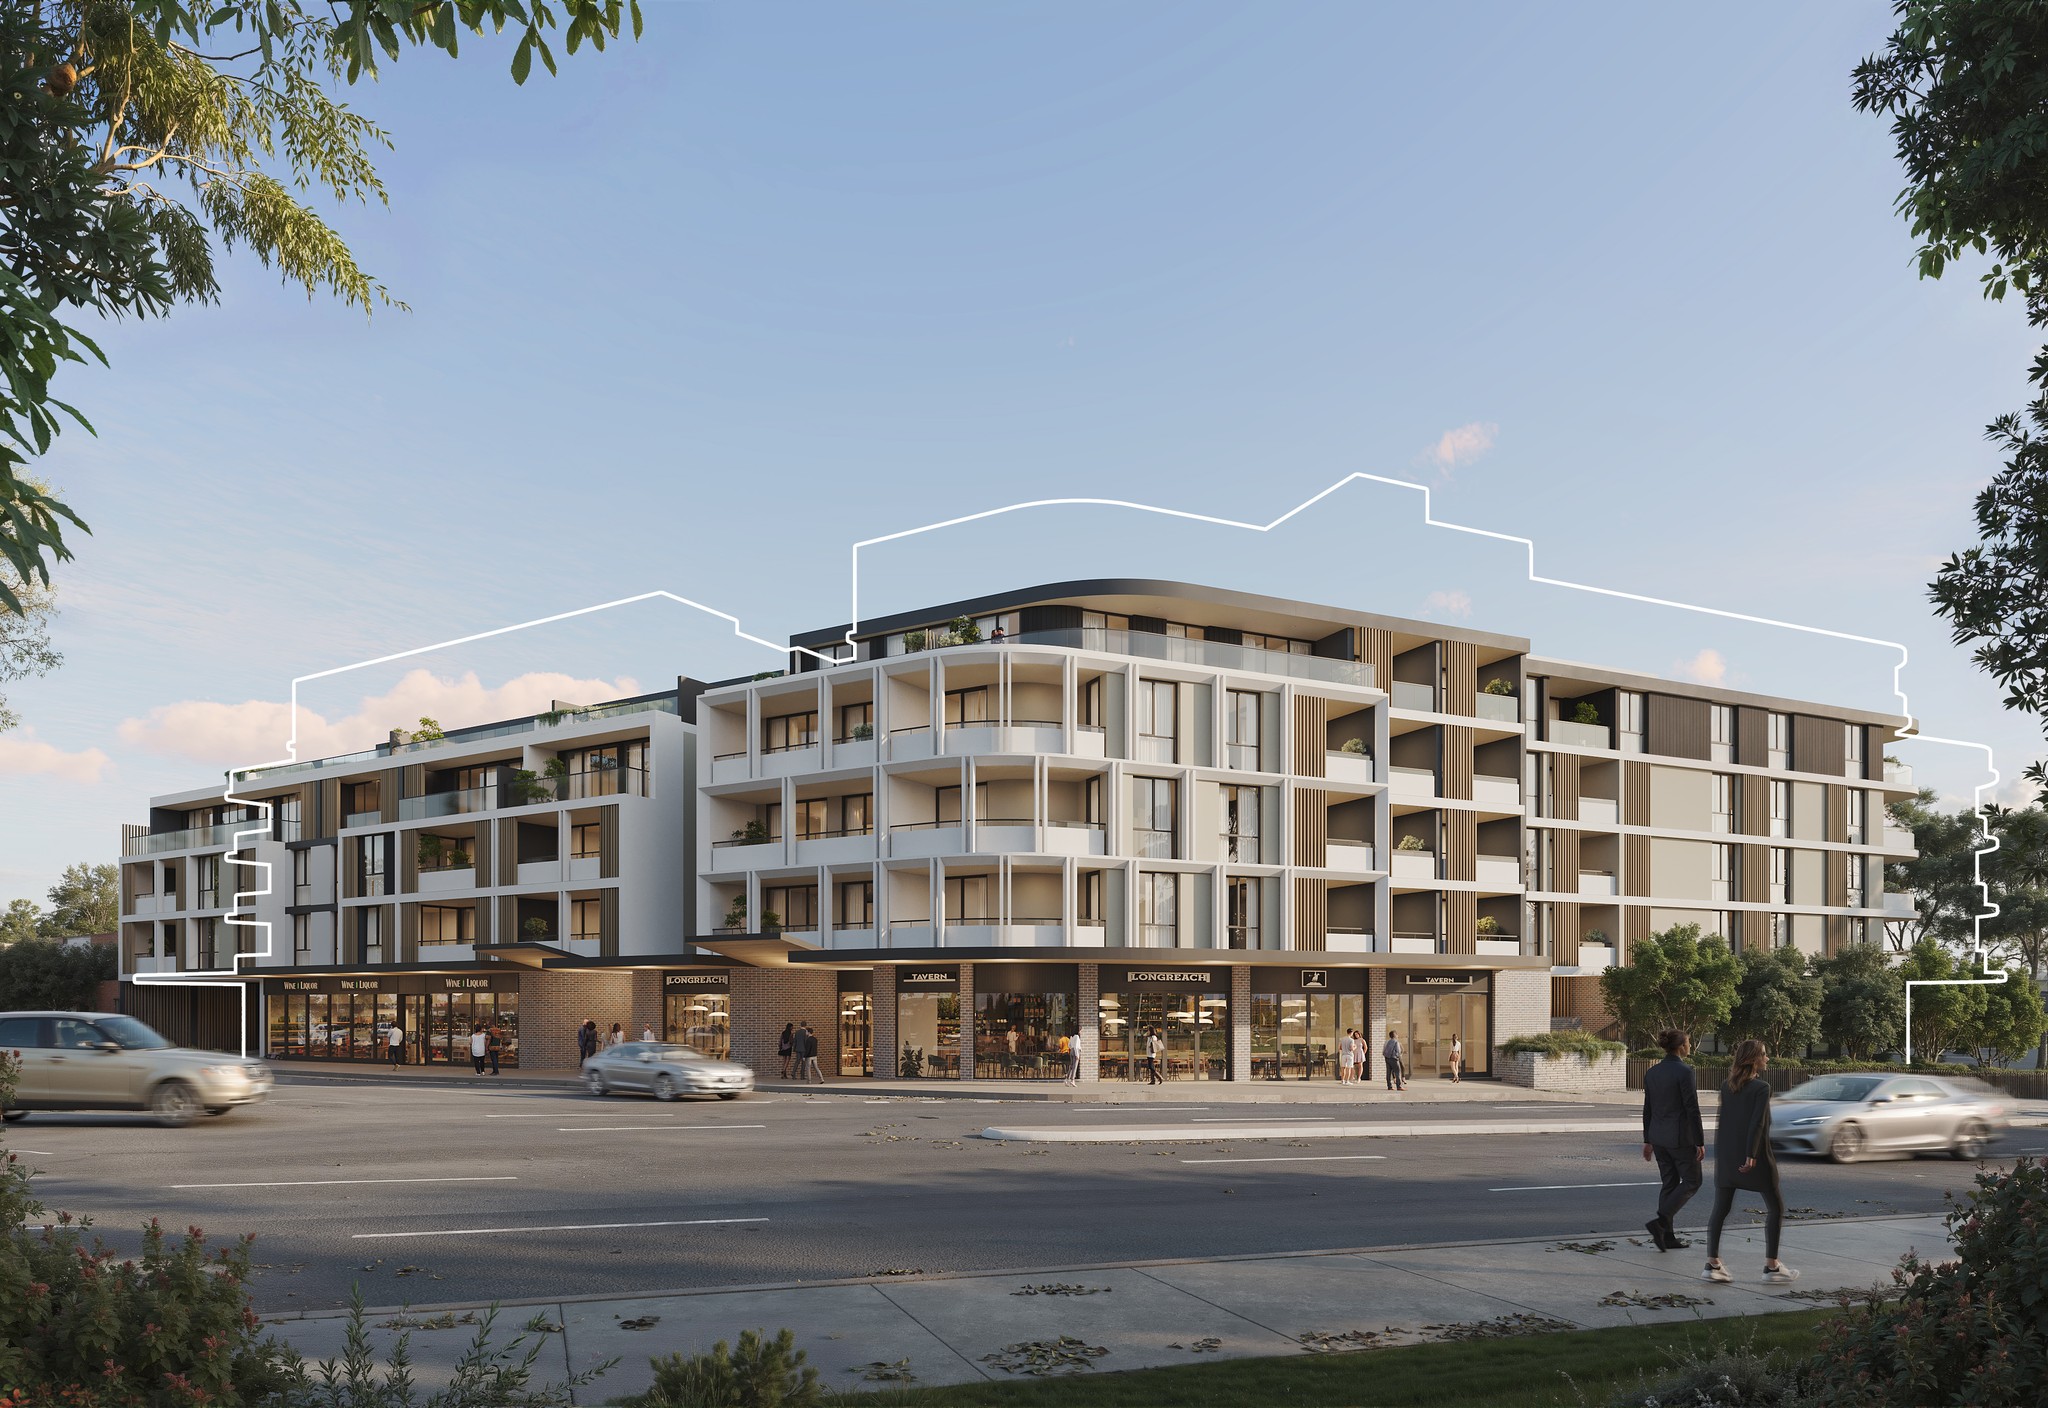
Council wants to see how your building sits in the real street, and a massing model won't answer that. Weak or inaccurate images invite questions, requests for more information and delays.
Need it within 4 weeks? Call Robert on 0404 090 014.
How we solve it.
- 01
Built from your drawings
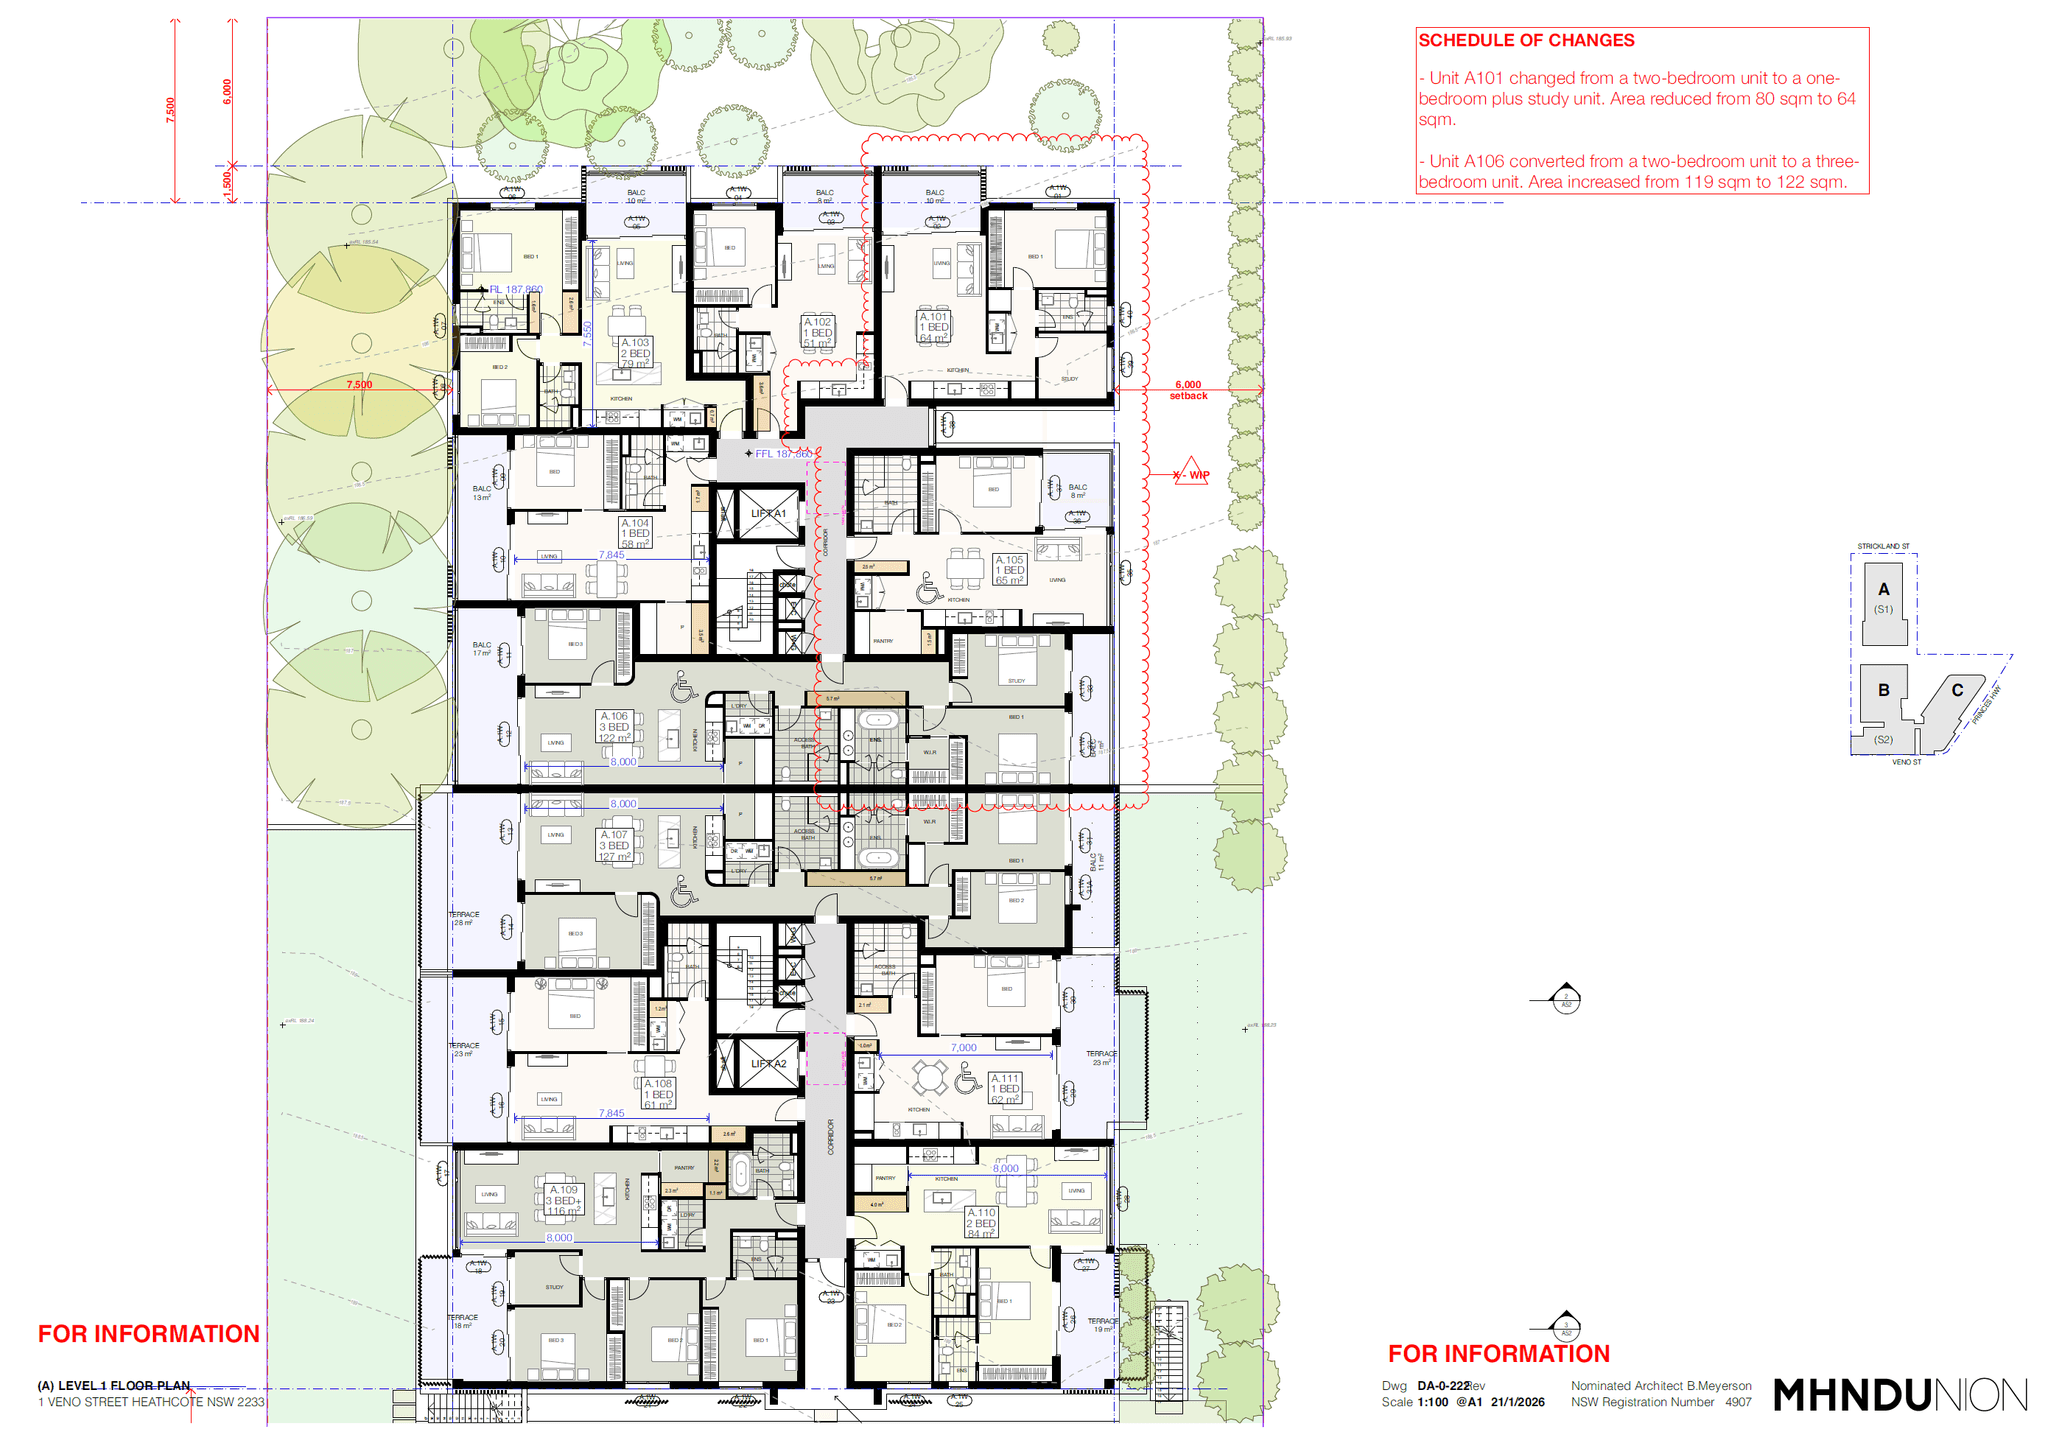
We model from the architect's plans and elevations, so heights, setbacks and finishes are what council is approving.
- 02
Matched to a real photo
Photomontages are placed into a photo of the site from the right camera position, with the existing trees and neighbours left as they are.
- 03
One model, start to finish
The DA images become your marketing images once you're approved. No second model, no second bill.
DA approved
We rendered Strickland House for its DA. It was approved, and the same model went on to sell 50% of the building on launch day.
“My number one valued resource is my time. I have worked with a multitude of CGI artists, and hands down, RDVIS are my preferred. They produce a beautiful product in a timely manner; there is no time wasted in back-and-forth corrections.”
What you get.
- Exterior renders from key street views
- Photomontages into photos of the existing site
- Files sized for the DA submission
Not quite your problem? Answer three questions again →
Project enquiry
Plans are enough. We’ll help build the rest.
Let’s get started.
We’ll reply with the questions, timing and next step needed to prepare a clear quote.
Or send any details to contact@rdvis.com