









The Brief
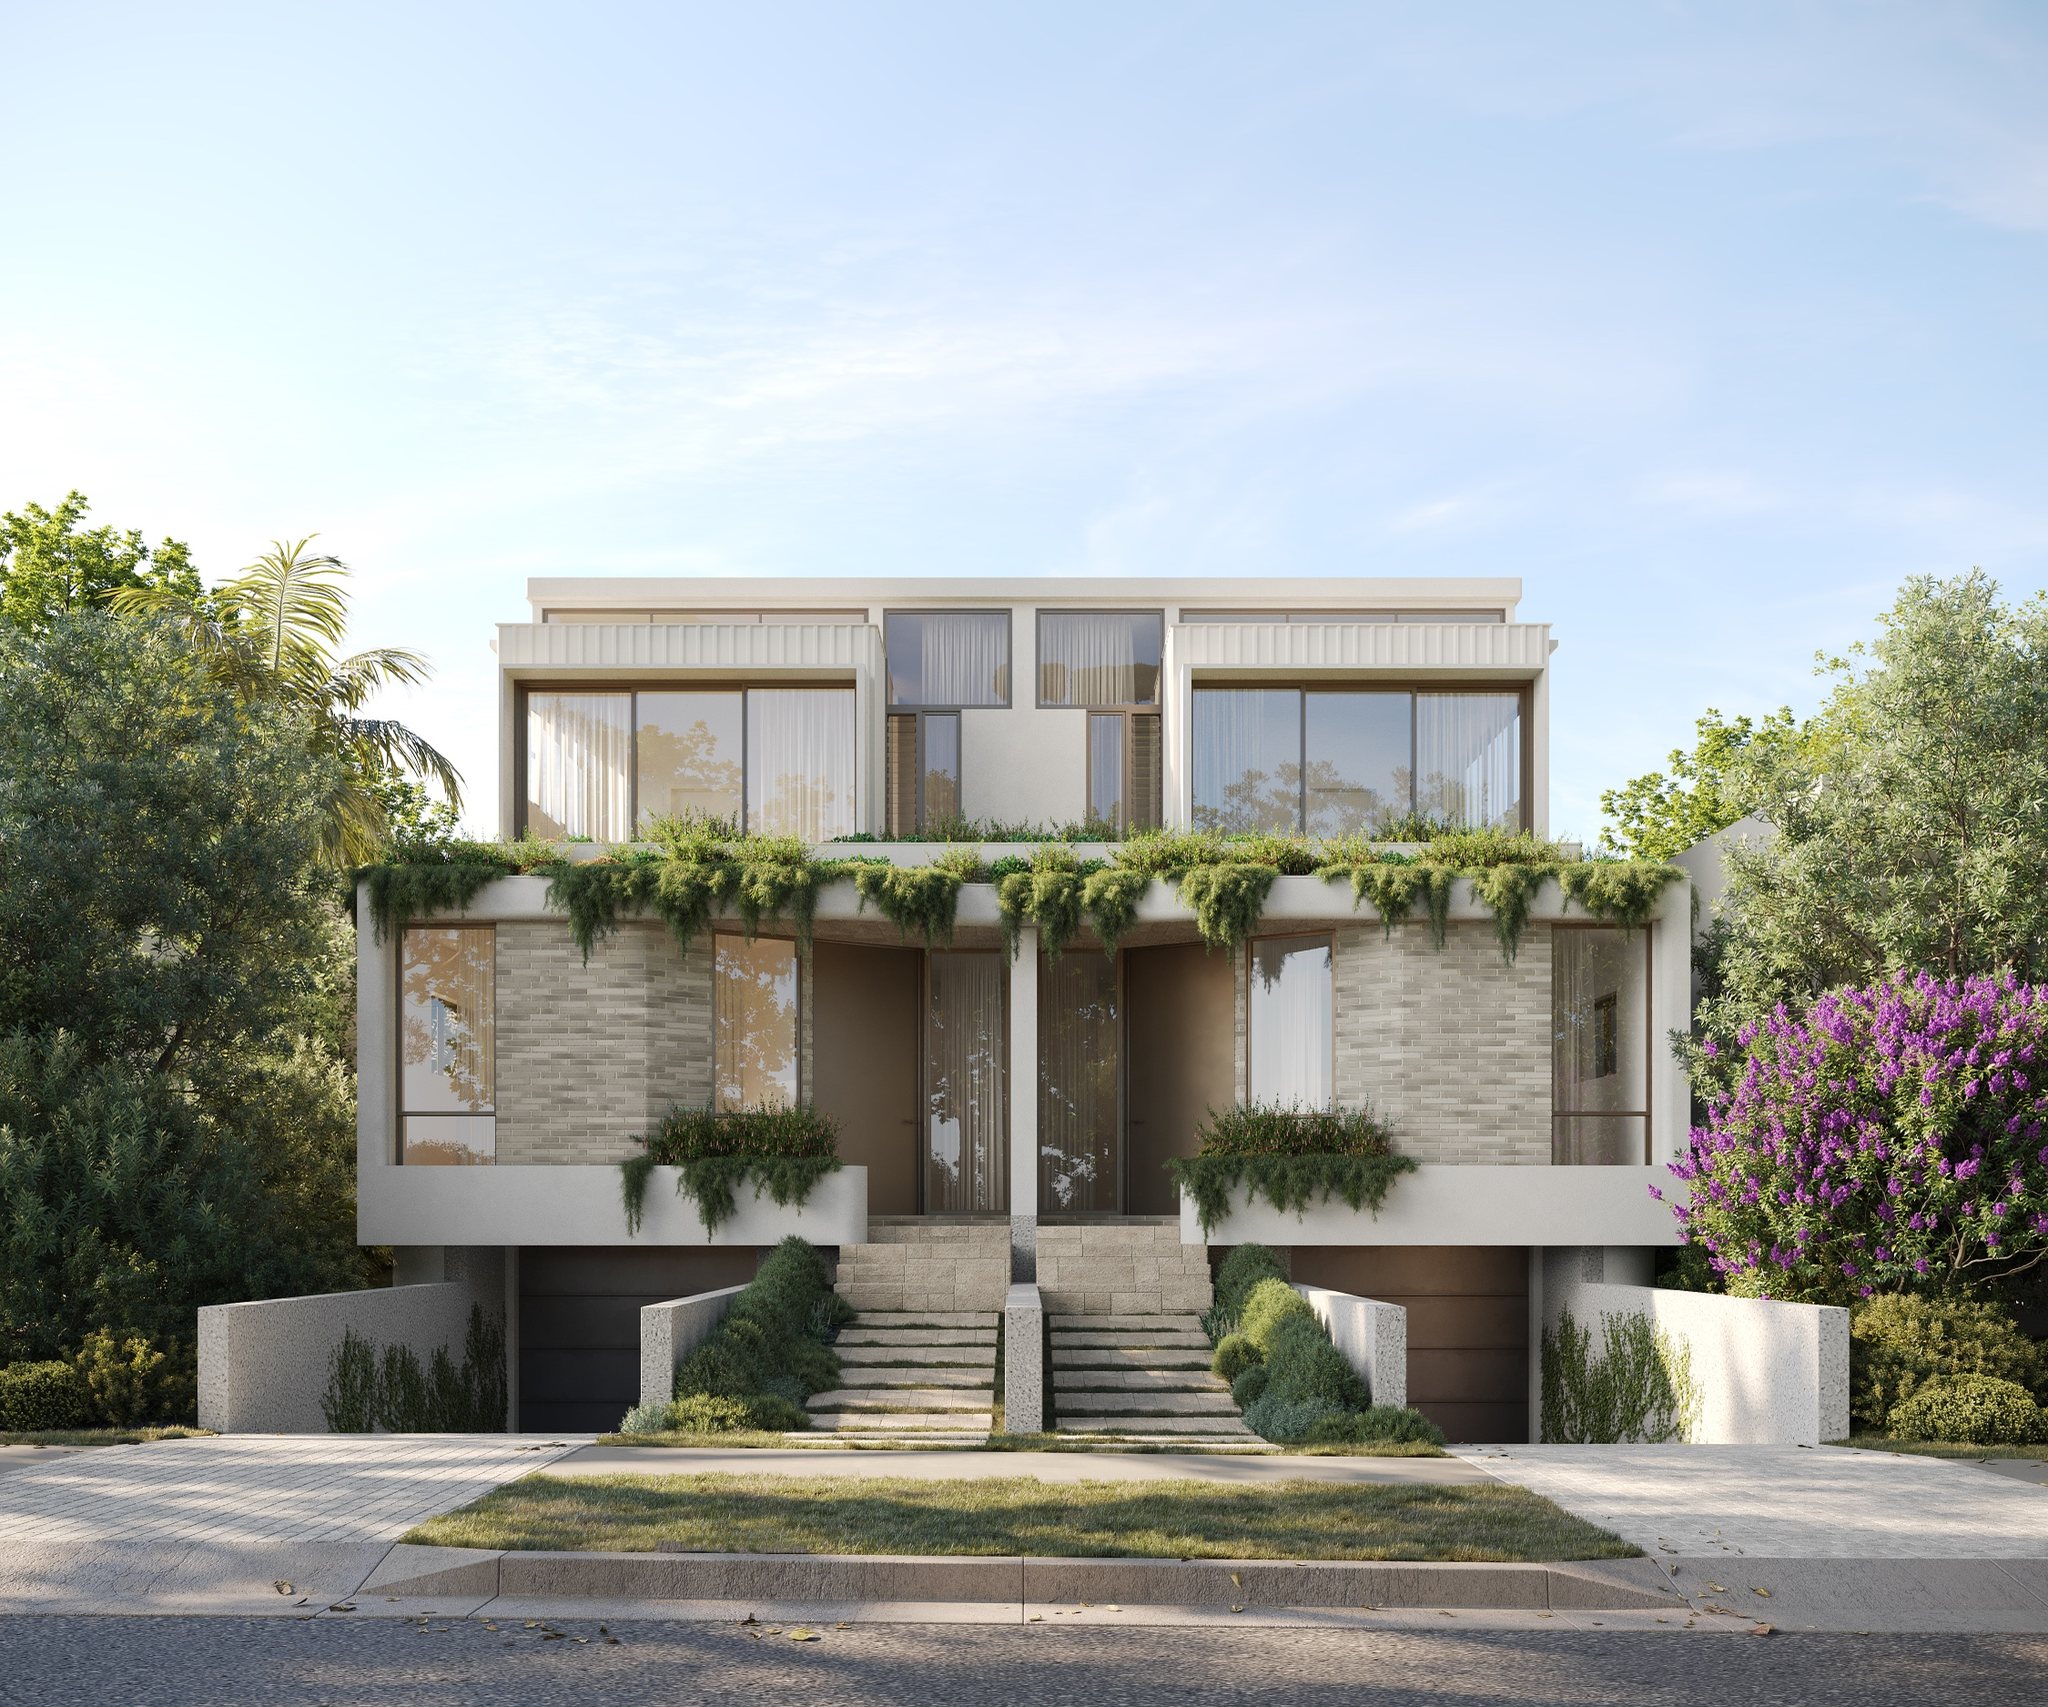
A pair of new coastal homes at 80–82 Yorktown Parade, Maroubra, a short walk from the beach. ARCM Design drew the architecture, Landcare Projects is building them, and Mia Lake Interiors, a client of ours for over eight years, designed the interiors.
Mia's finishes schedule was the starting point: every stone, tile, timber and paint finish set out room by room. Our job was to show buyers those rooms before they existed.
- Street front, rear garden and every main room
- Built from the architect's plans and Mia's finishes schedule
The Work
Fifteen images: the street front, the garden and pool, then the interiors room by room. Entry, living, kitchen and dining, scullery, bar, main bedroom, ensuite, powder room and media room.
The palette is the design here: limestone, terrazzo floors, hand-made zellige tiles, walnut joinery and lime-washed walls. We kept the light soft and natural so each material reads the way it will in person, and let the green zellige powder room and the dark media room be the two moments of contrast.
The Campaign
The homes went to market in October 2026 through the Josh Ellison Team at Sydney Sotheby's International Realty, while still under construction. The campaign is a video series by AWA Property with the people behind the project: Mia Lake, Marc from ARCM Design, and Landcare Projects. Each one cuts between the build and our renders, so buyers see what's going up and what it will be.
Have plans or a launch date?
That’s enough to start.
Send what you have. We'll ask the right questions and come back with a clear plan and a number.
Project enquiry
Plans are enough. We’ll help build the rest.
Let’s get started.
We’ll reply with the questions, timing and next step needed to prepare a clear quote.
Or send any details to contact@rdvis.com