Fairhaven Homes
-
Victoria
-
2026
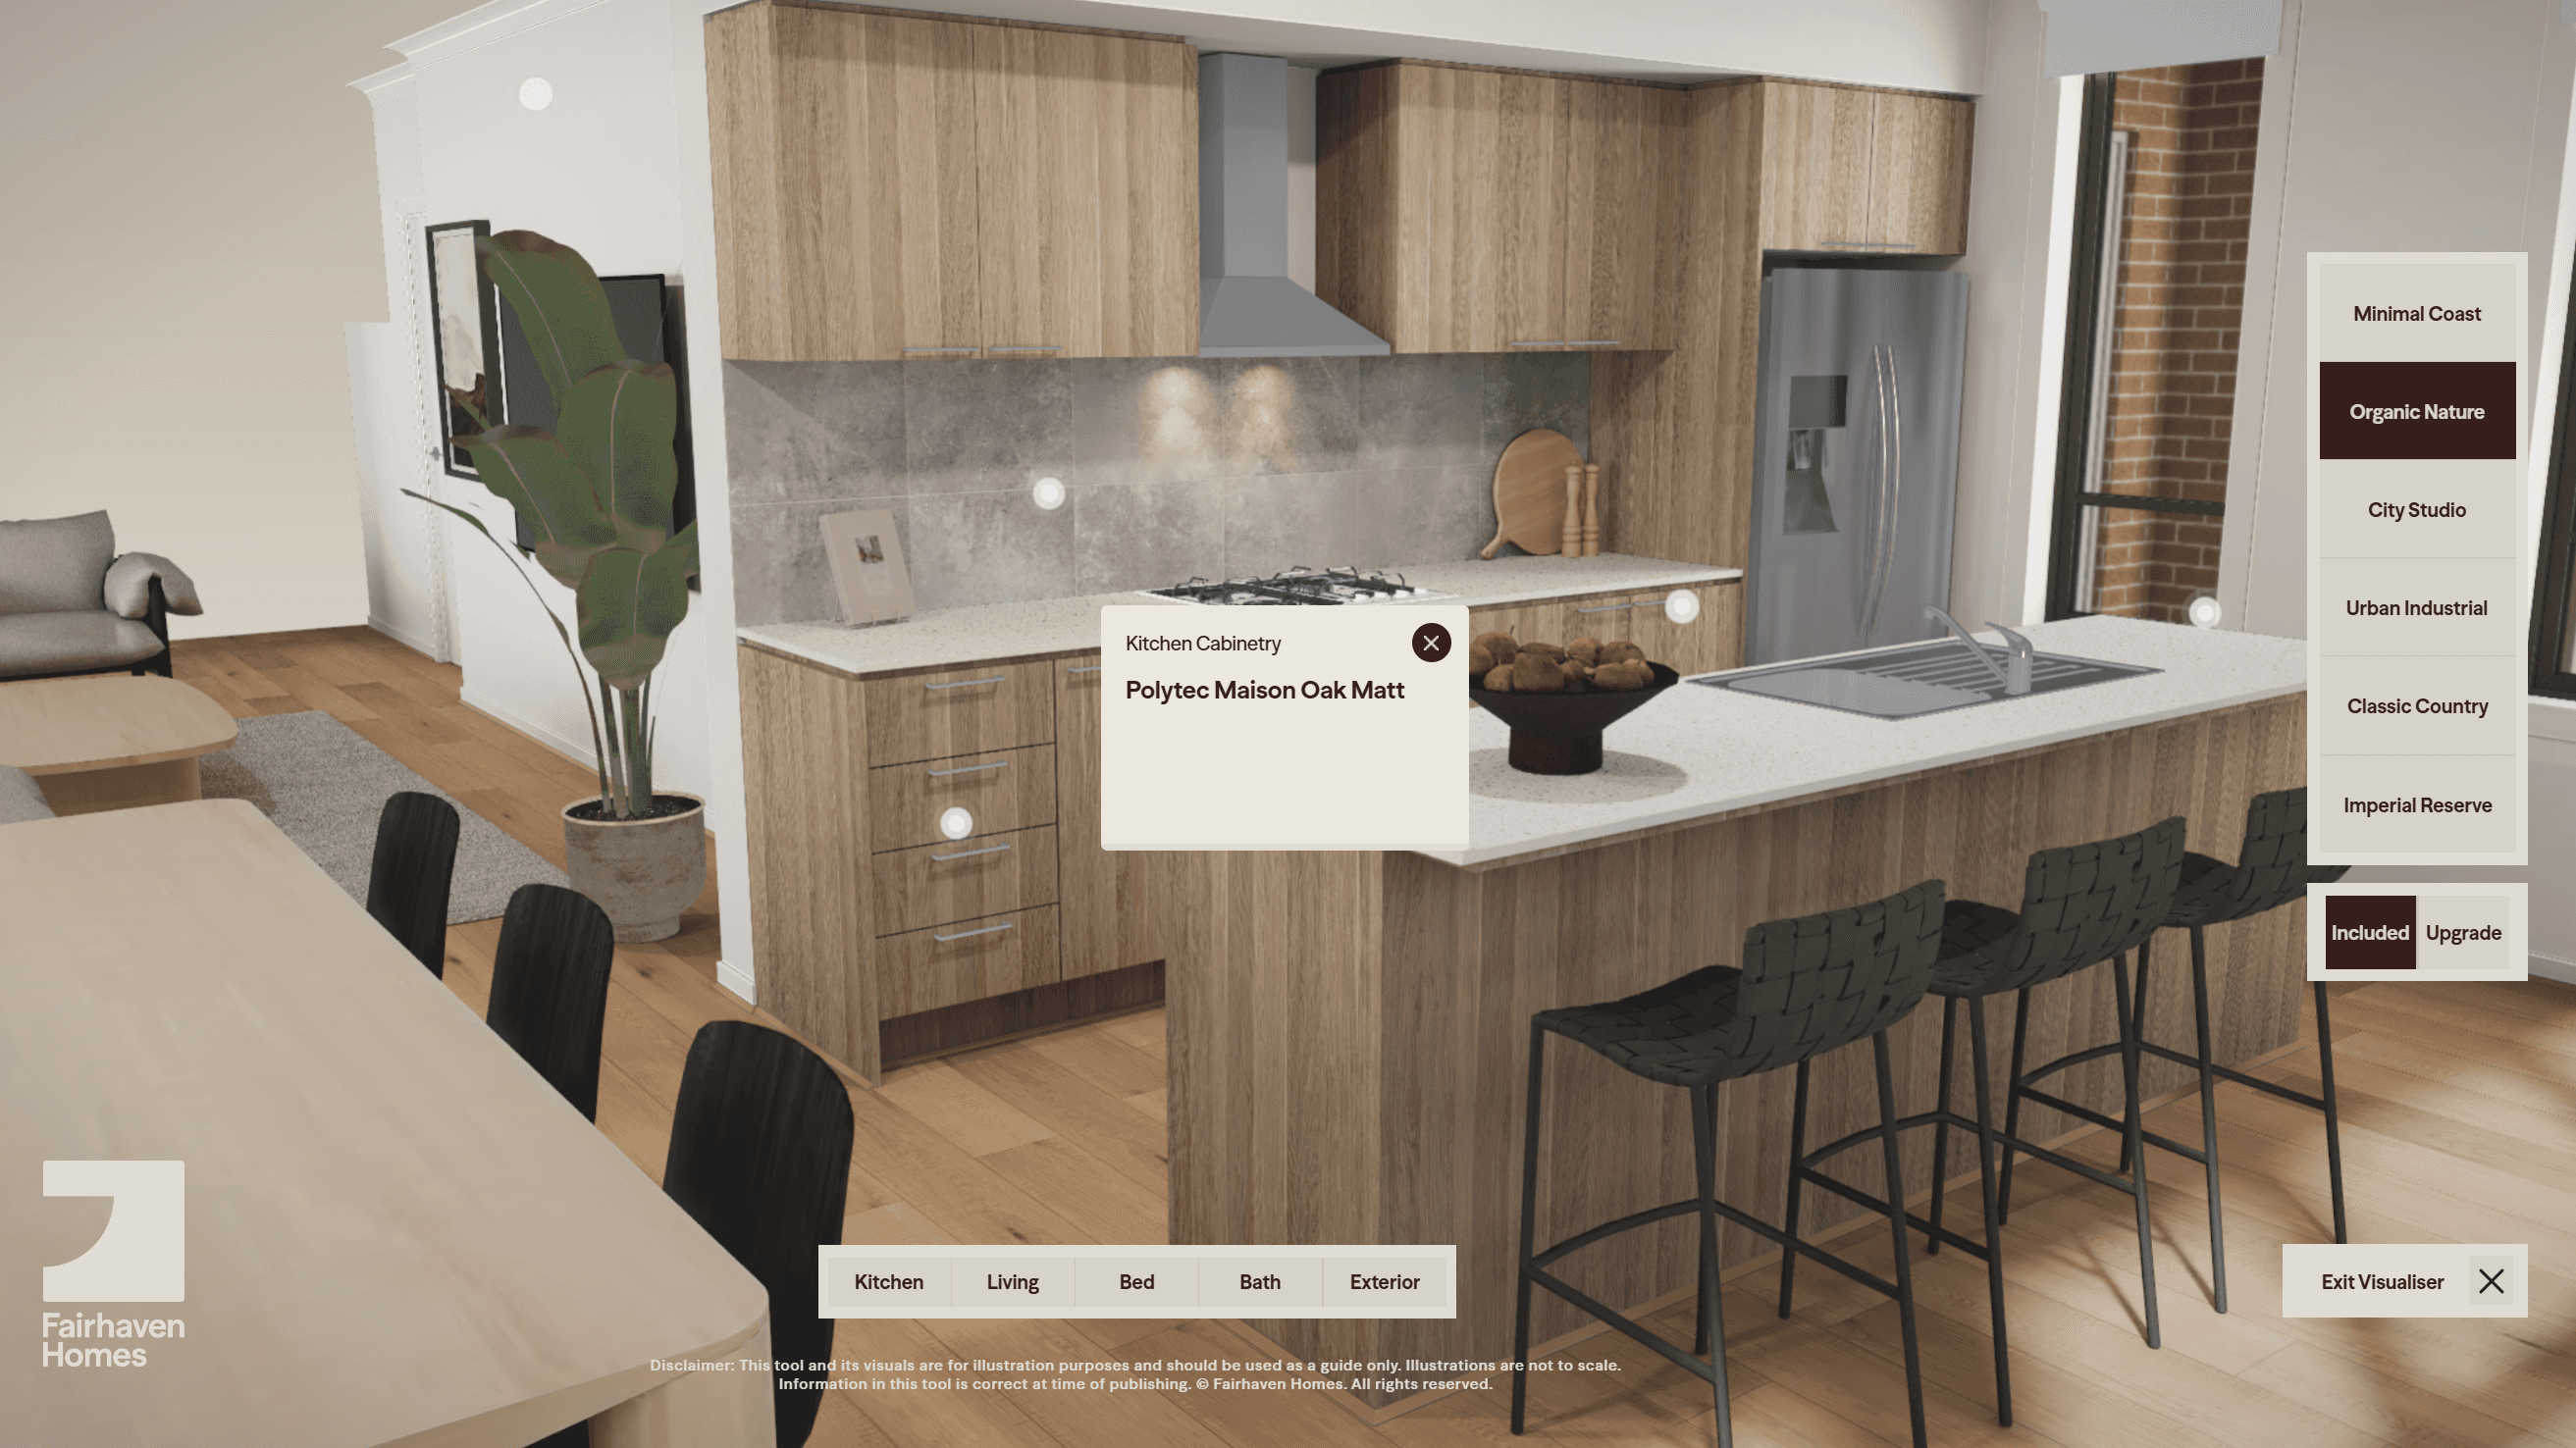
Fairhaven Interactive Tour
Architectural visual content created for an Australian property campaign.
The Brief
Fairhaven showed colour schemes the way most builders do: photoshoots of past homes, a design centre and physical samples. Nothing showed a buyer every option together, in one layout, as a whole home. They wanted an interactive that did.
6 colour schemes, each with a Standard and Upgrade version
Kitchen, living, bathroom, bedroom and exterior in one spinning model
Full set of 3D flat lays
Mobile-first, in Fairhaven's branding · ~3 months


The Work
The decision that made it work was the diorama: one cutaway house on a turntable, so interior and exterior schemes are seen together, not room by room. Swap a scheme and the whole home changes at once. Hotspots carry the product detail and specs, so the consultant can stop reaching for the sample board.
Making that run on a phone was the hard part. Twelve full scheme variations had to be baked, optimised and organised so it loads fast and swaps instantly, without losing the quality of the renders underneath.


The Outcome
In use across Fairhaven's display suites, website and sales team as their primary colour selection tool.
"Through your work we are leading the industry"

Tyeson Hellet
Senior Designer
-
Fairhaven Homes
Client
Fairhaven Homes
Sector
Residential
Location
Victoria
Year
2026
Deliverables
Interactive