









Show neighbours exactly what will be built.
Objections grow from worst-case guesses. A design panel or the Land and Environment Court will only weigh an image it can trust, and the court's policy sets out exactly what a photomontage must show.
Need it within 4 weeks? Call Robert on 0404 090 014.
How we solve it.
- 01
The real street, not a blank backdrop
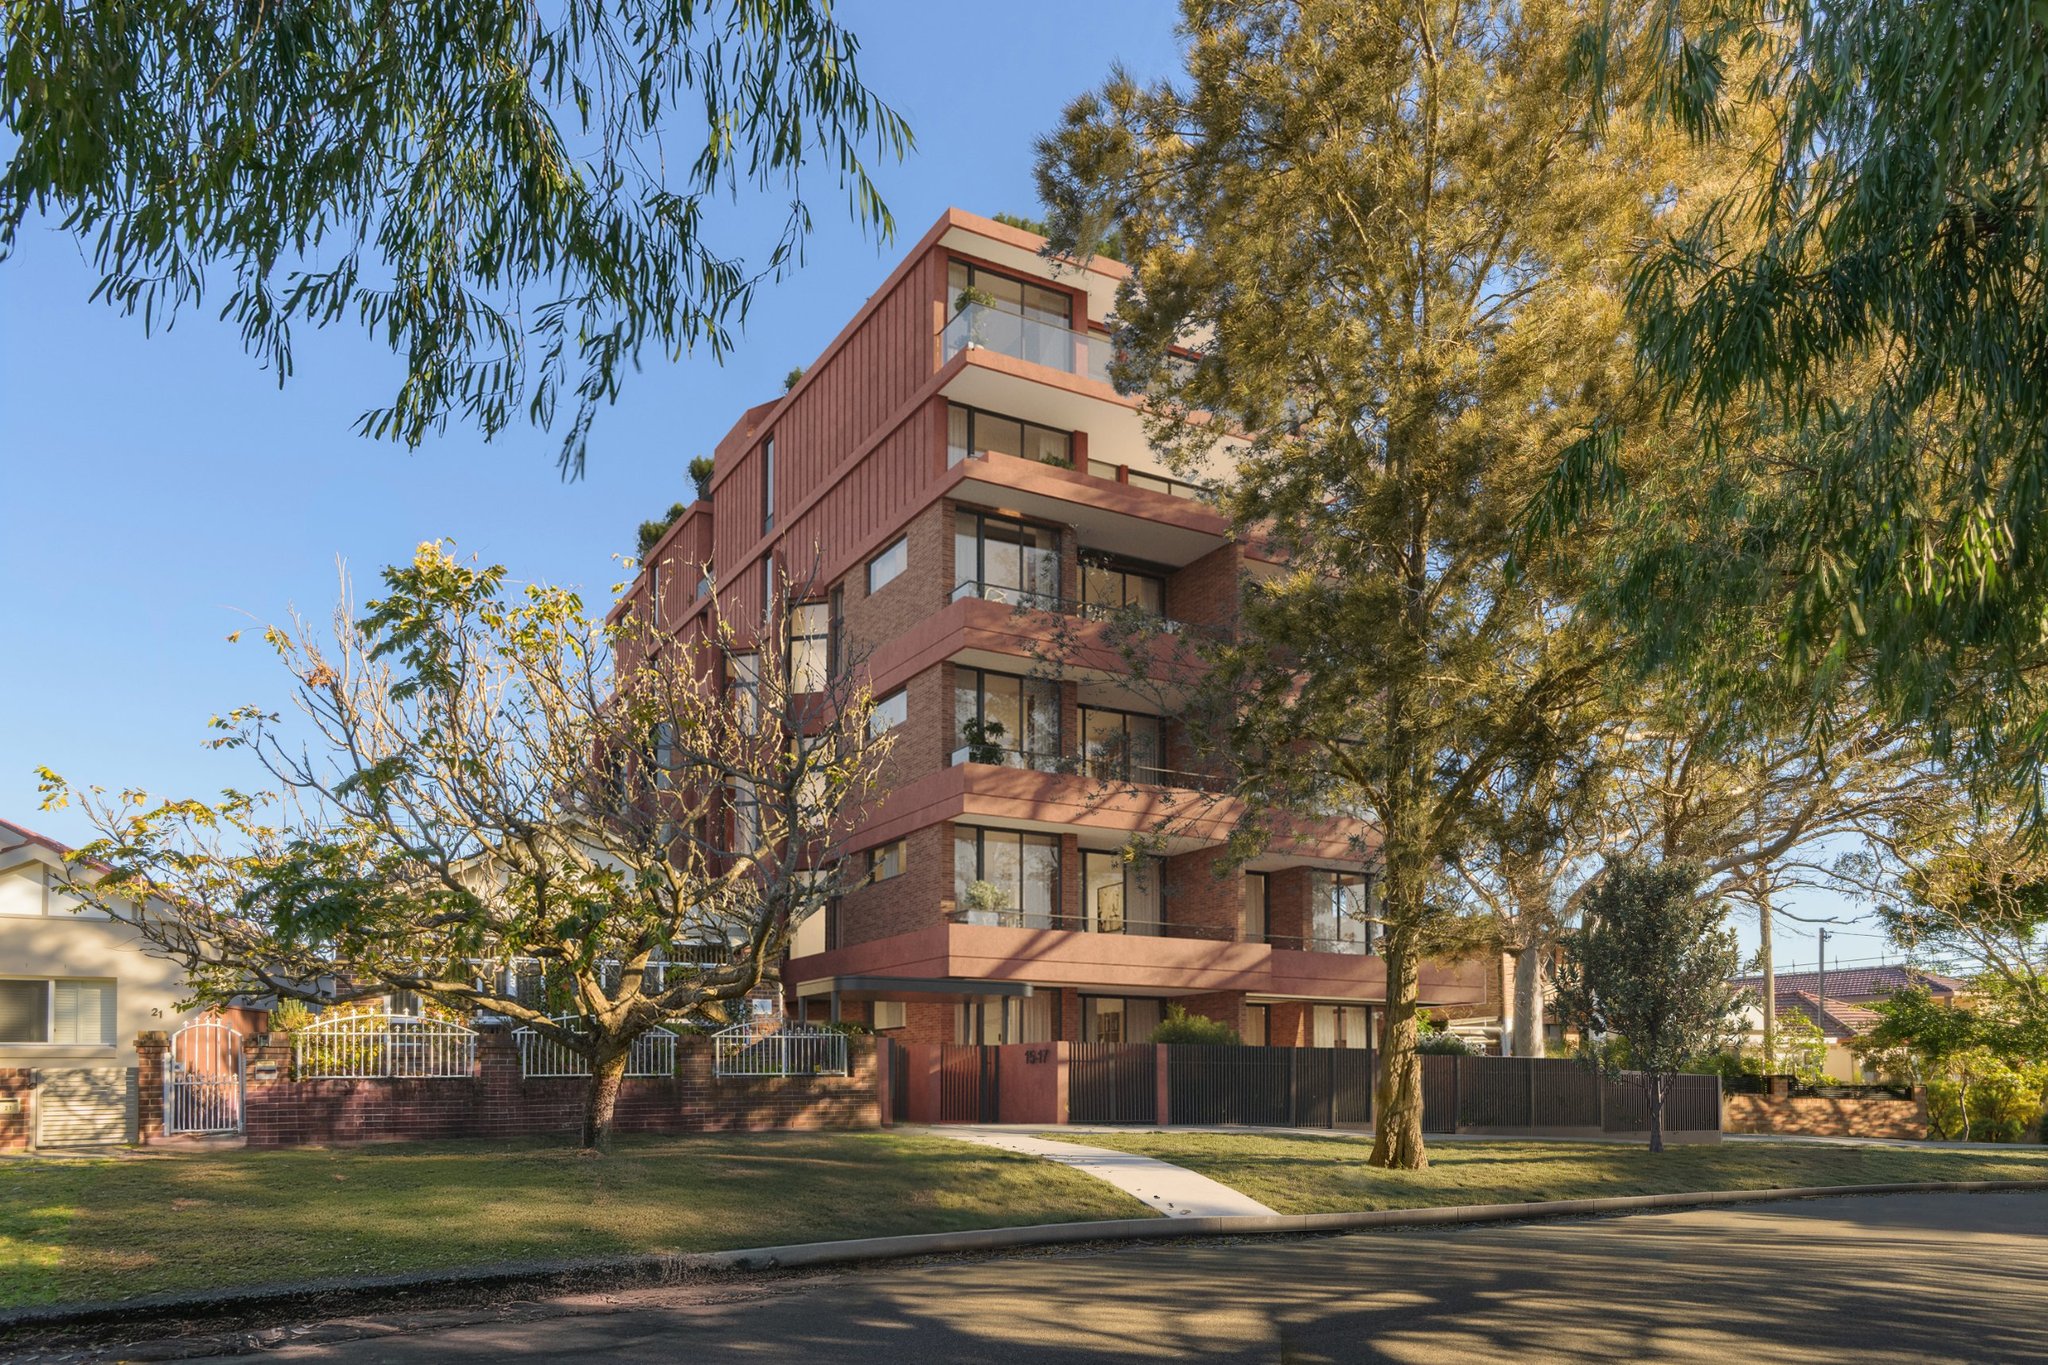
We photograph the site and place the building into that photo, keeping the existing trees, houses and fences exactly as they are.
- 02
The finishes council is being asked to approve
Brick, render, glass and fencing are built from the architect's materials schedule, not invented.
- 03
A method you can show
On request, we document the camera position, lens and source drawings behind each image: the information the Land and Environment Court's photomontage policy asks for.
Real street, real trees
Facing objections to a six-storey building's facade, our photomontage put it into the actual street, behind the trees that stay, so the discussion could be about the design.
What you get.
- Site photography from agreed viewpoints
- Photomontage with existing trees and neighbours
- Method summary: camera, lens, data sources
Not quite your problem? Answer three questions again →
Project enquiry
Plans are enough. We’ll help build the rest.
Let’s get started.
We’ll reply with the questions, timing and next step needed to prepare a clear quote.
Or send any details to contact@rdvis.com