







The Brief
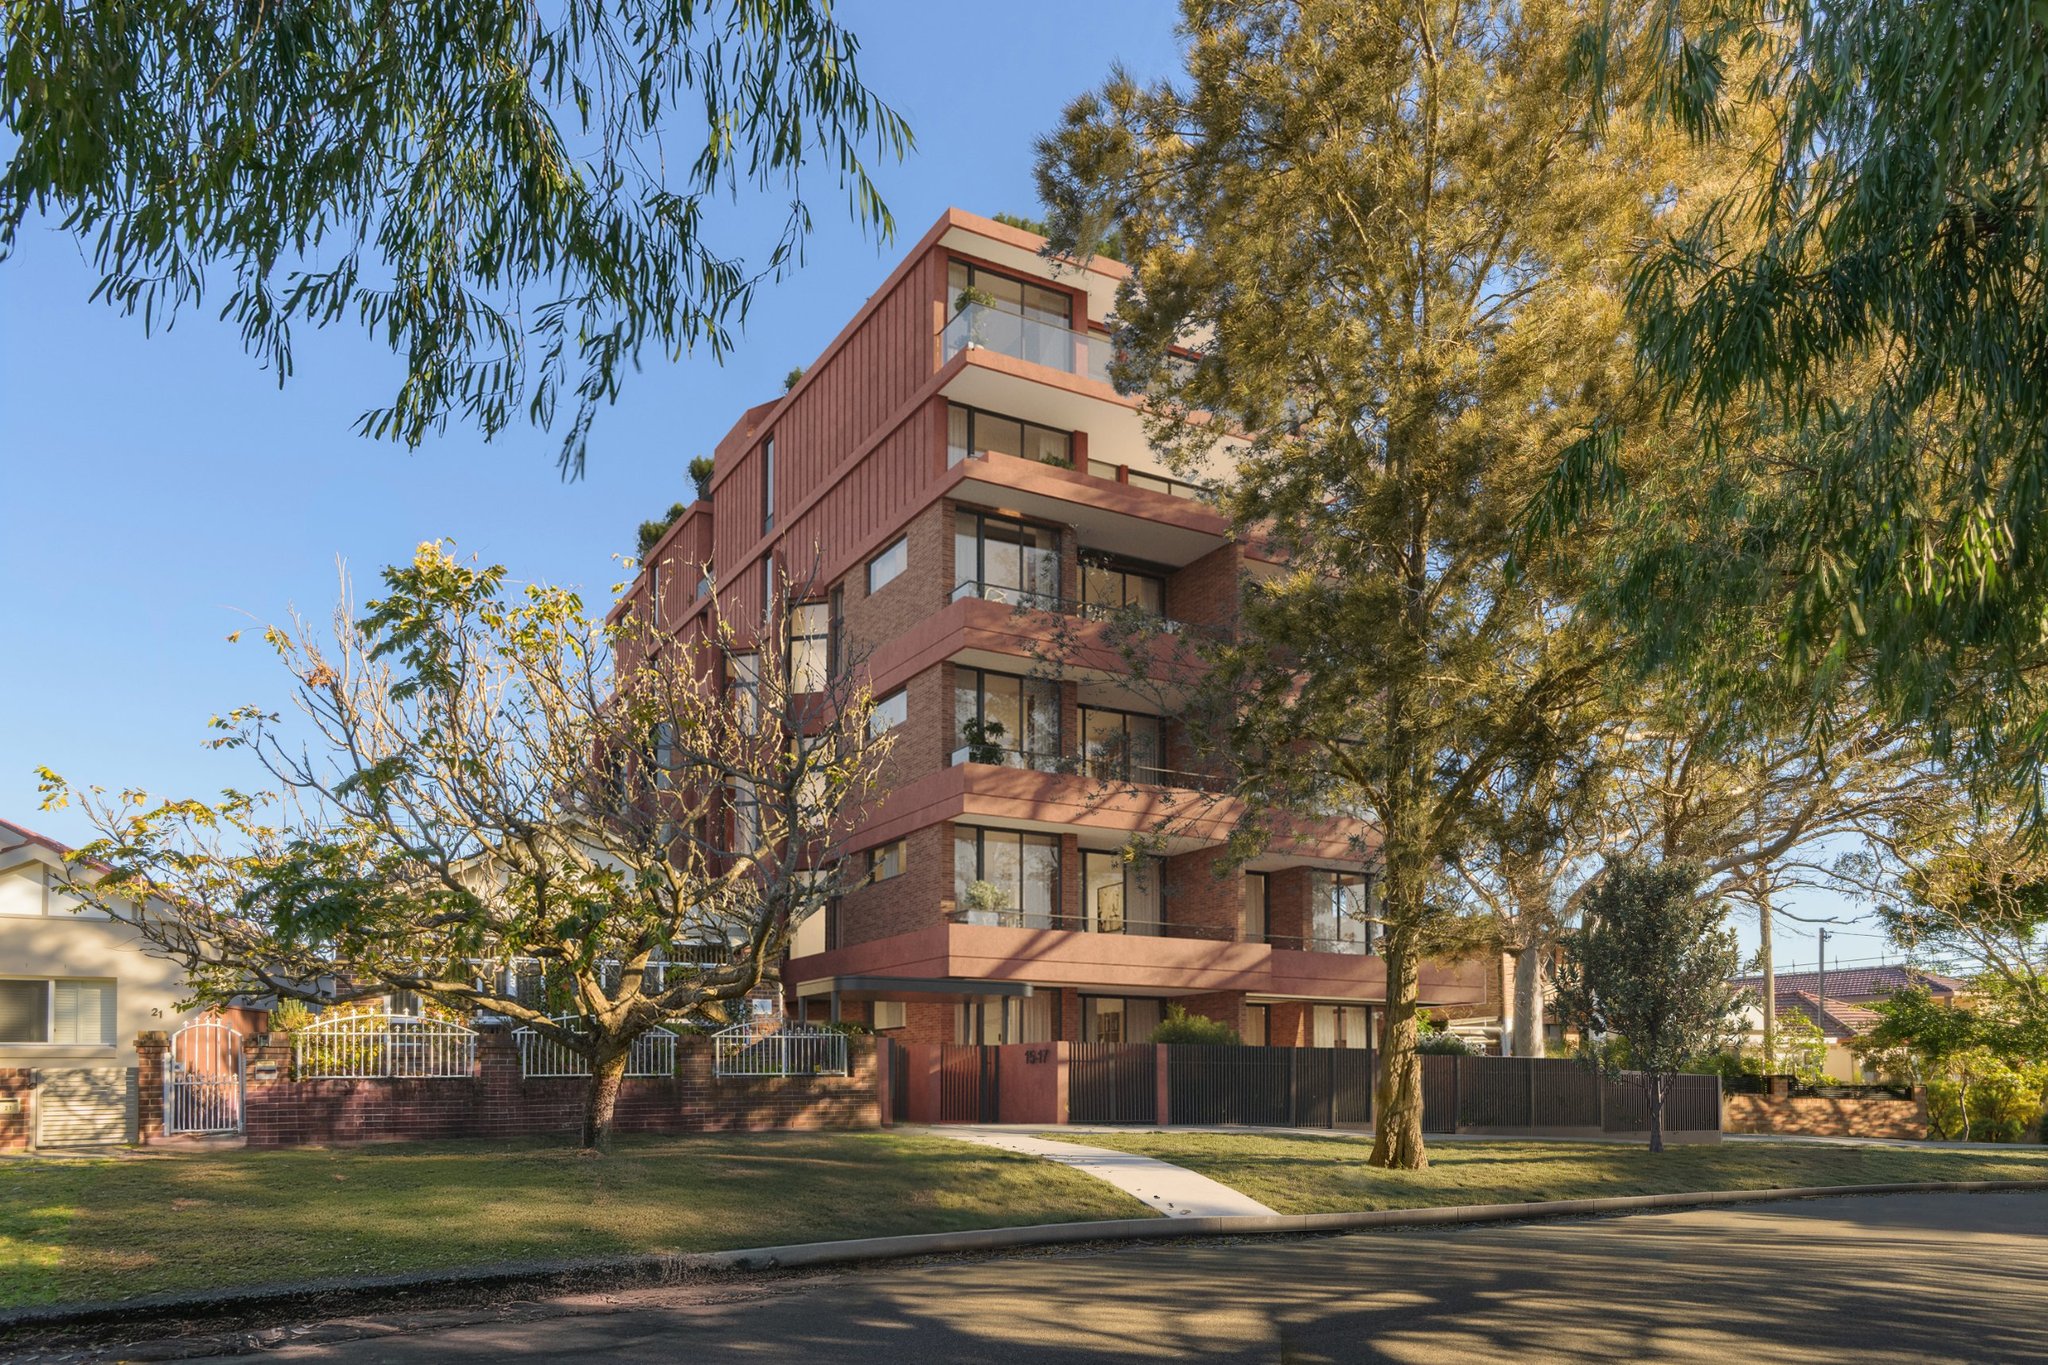
A six-storey apartment building heading through council, with objections to its facade and how it would sit in the street. Massing models and elevations couldn't answer that: they show a building on its own, not on a leafy suburban street with houses either side.
The client needed one honest image of what neighbours would actually see from the footpath.
The Work
We photographed the site from the street, then placed the building into that photo from the architect's model, matched to the camera position. The existing trees, the neighbouring houses, the fences and the light all stay exactly as they are.
The facade was built from the architect's materials schedule: the brick, the textured render, the glass balustrades, the charcoal fence and canopy. So the photomontage shows the finishes council was being asked to approve, not a guess.
The Outcome
One image put the building in its real setting, behind the trees that stay, beside the houses next door, so the conversation with council and neighbours could be about the design rather than worst-case assumptions.
Have plans or a launch date?
That’s enough to start.
Send what you have. We'll ask the right questions and come back with a clear plan and a number.
Project enquiry
Plans are enough. We’ll help build the rest.
Let’s get started.
We’ll reply with the questions, timing and next step needed to prepare a clear quote.
Or send any details to contact@rdvis.com